
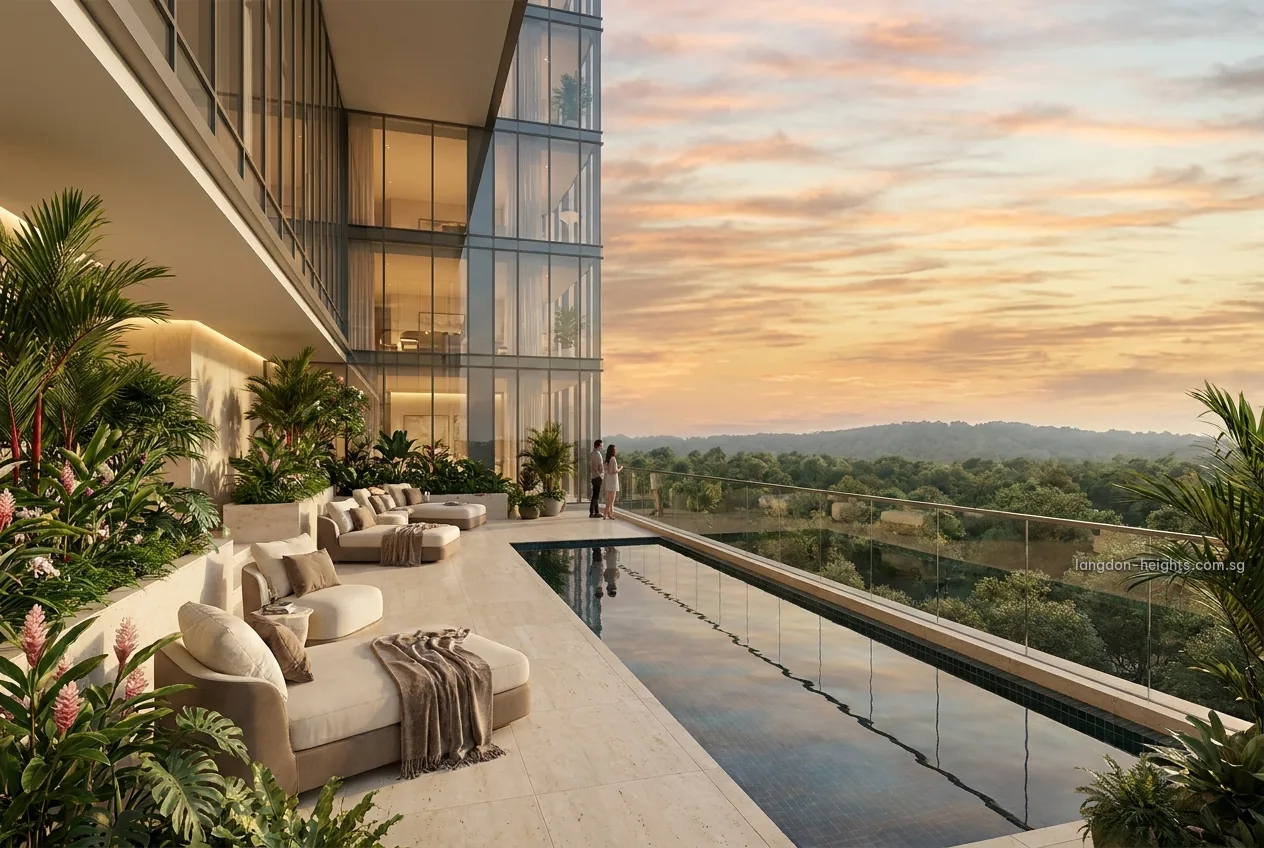
The setting of Langdon Heights brings a hospital, a university, a business park and two malls within about a kilometre, while the facilities within the development are set out in the e-brochure.
Amenities Near Langdon Heights
Healthcare and study
- National University Hospital, about 0.6 km
- NUS Kent Ridge campus, from about 0.5 km
- Singapore Polytechnic, about 1.5 km
Shopping and dining
- Rochester Mall, about 0.8 km
- The Star Vista, about 0.9 km
- Holland Village, two stops on the Circle Line
Parks and community
- Dover Community Centre, about 0.3 km
- one-north Park, about 0.8 km
- Kent Ridge Park, about 1.8 km
Approximate straight-line distances from the site.
Facilities at Langdon Heights
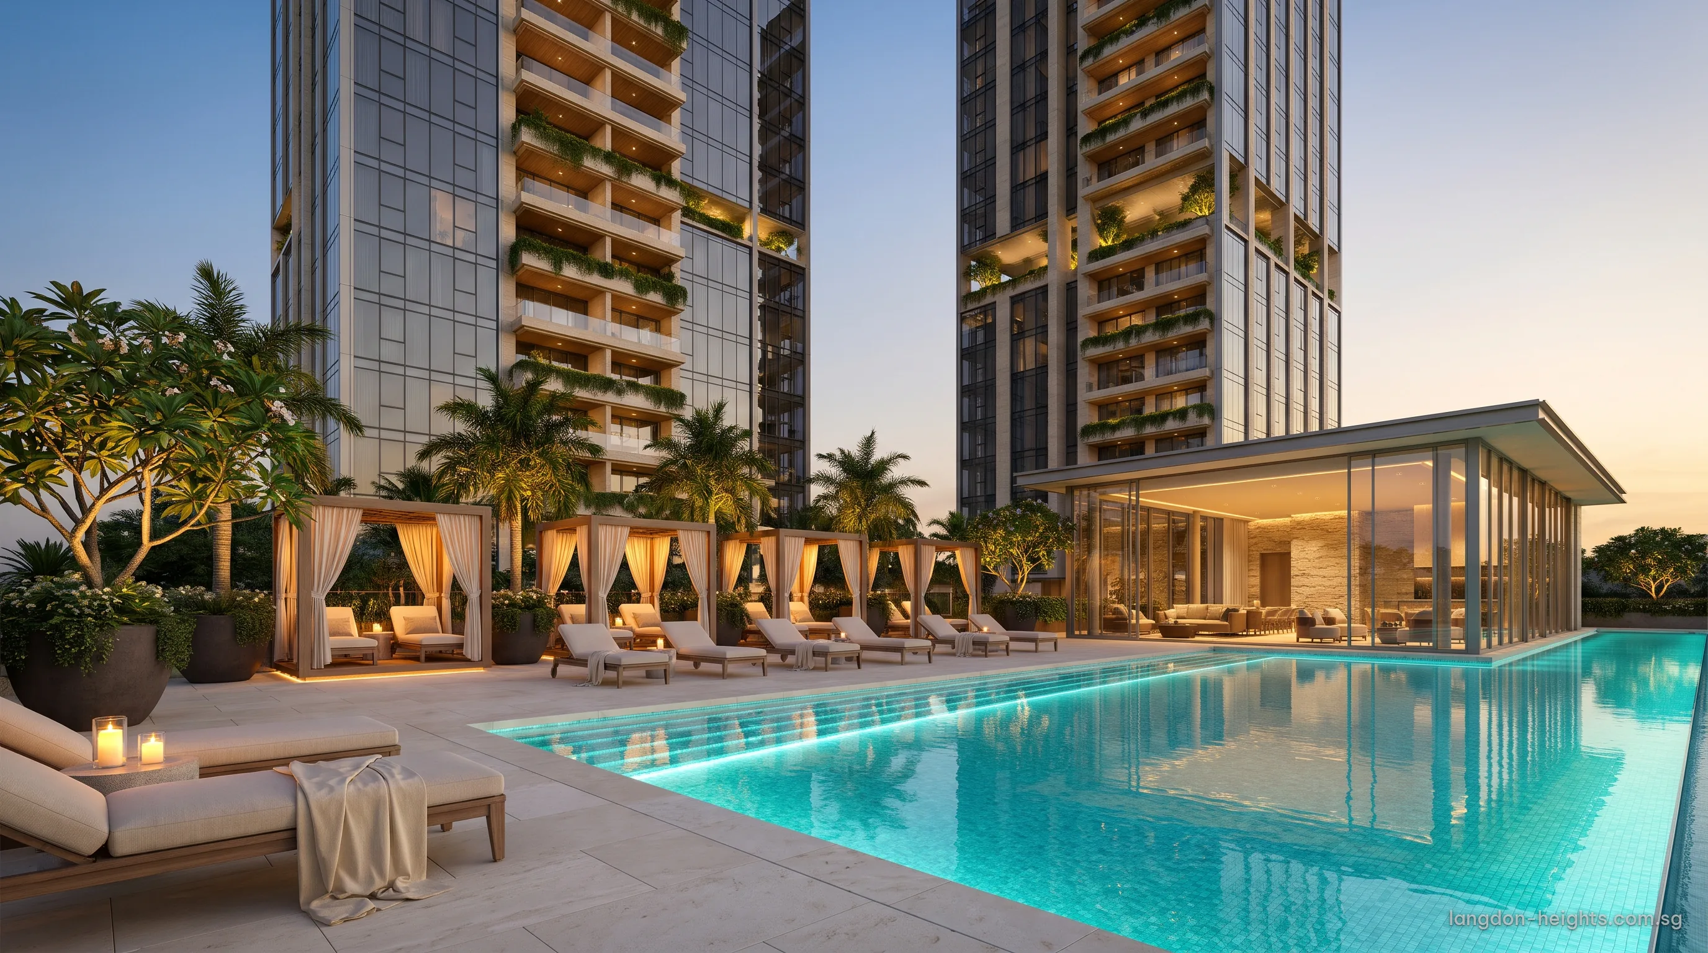
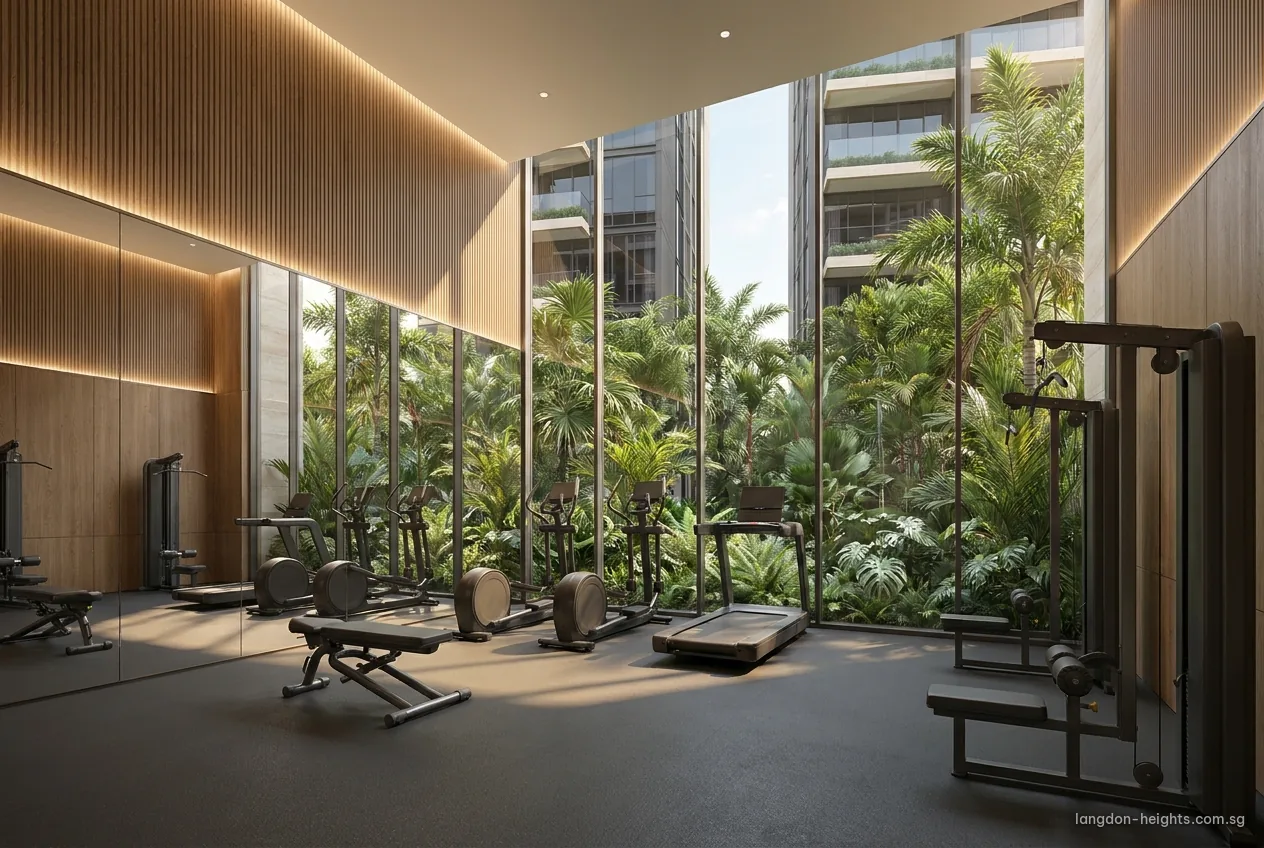
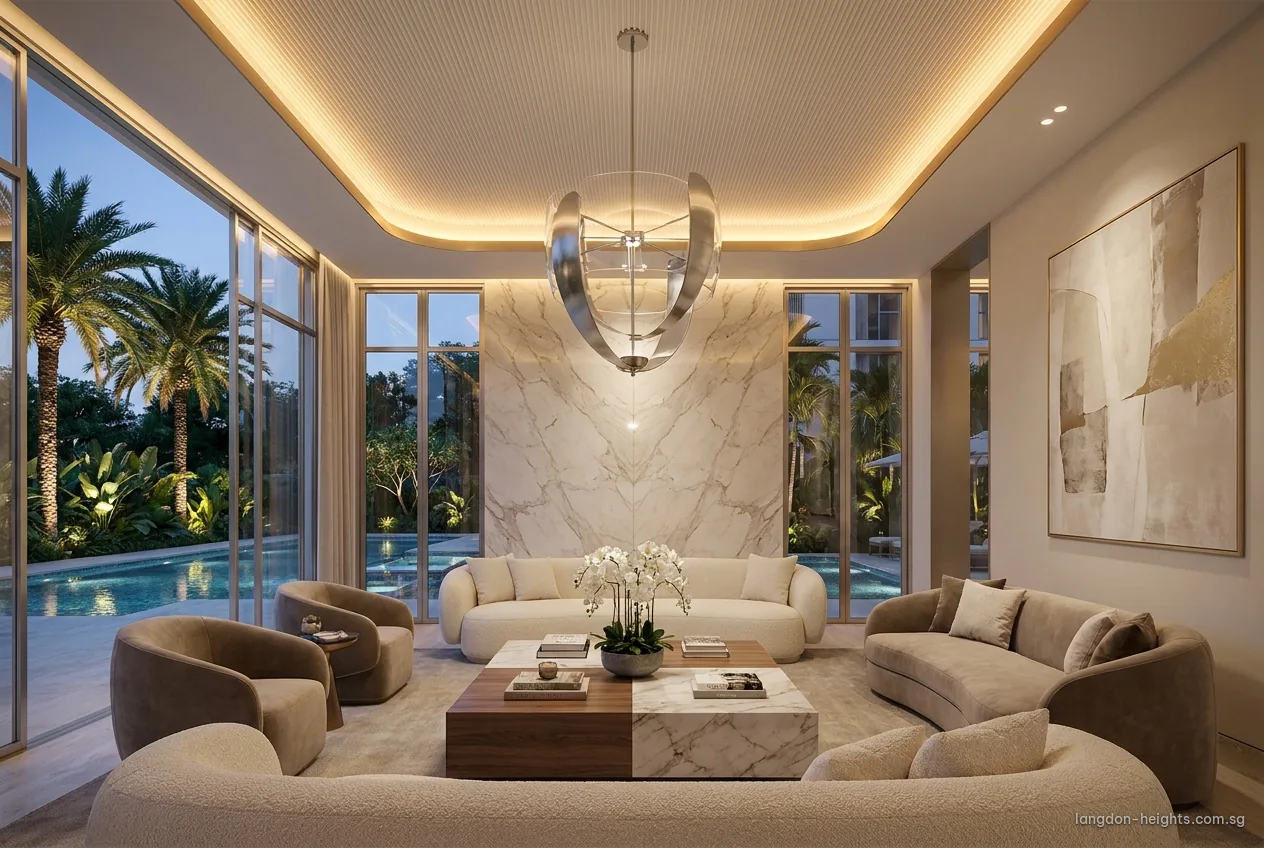
The facilities of Langdon Heights are presented with the developer’s site plan. Across this website, artist’s impressions suggest the shared spaces of a refined high-rise residence: a landscaped podium with a pool, a clubhouse lounge, a gym facing the garden and a double-height sky garden.
At the first storey, shops and a childcare centre serve residents and neighbours alike, with the childcare centre planned at no less than 550 square metres.
Every facility appears on the site plan in its place, and registered buyers receive that plan from the Sales Concierge on the day of issue.
Langdon Heights Day to Day
Daily errands are close at hand: Rochester Mall and The Star Vista beside Buona Vista station cover groceries, dining and services, and Dover Community Centre hosts classes and activities a few minutes away. For something livelier, Holland Village’s restaurants and cafes are two stops along the Circle Line.
Green space runs through the area, from the lawns of one-north Park to Kent Ridge Park on the ridge to the south-east. The one-north guide, the Kent Ridge and NUS guide and the Holland Village and Buona Vista guide explore each in turn.
Register Your Interest in Langdon Heights
Join the Langdon Heights priority list through the Sales Concierge. Each release reaches registered buyers as soon as it is issued, beginning with the e-brochure, the floor plans and the price list, followed by preview invitations.
For registered buyers, as each is issued
- Invitations to view the showflat by private appointment.
- The e-brochure, floor plans and price list on the day of release.
- A loan estimate from the TDSR calculator, alongside the stamp duty that applies to each buyer profile.
- Guidance on home loans and the progressive payment schedule well before booking day.
Email the Sales Concierge
A personal reply follows every message.
Registered buyers hear first as each Langdon Heights release is issued, from the e-brochure to preview invitations.
Email the Sales ConciergeSales Concierge: sales@langdon-heights.com.sg