
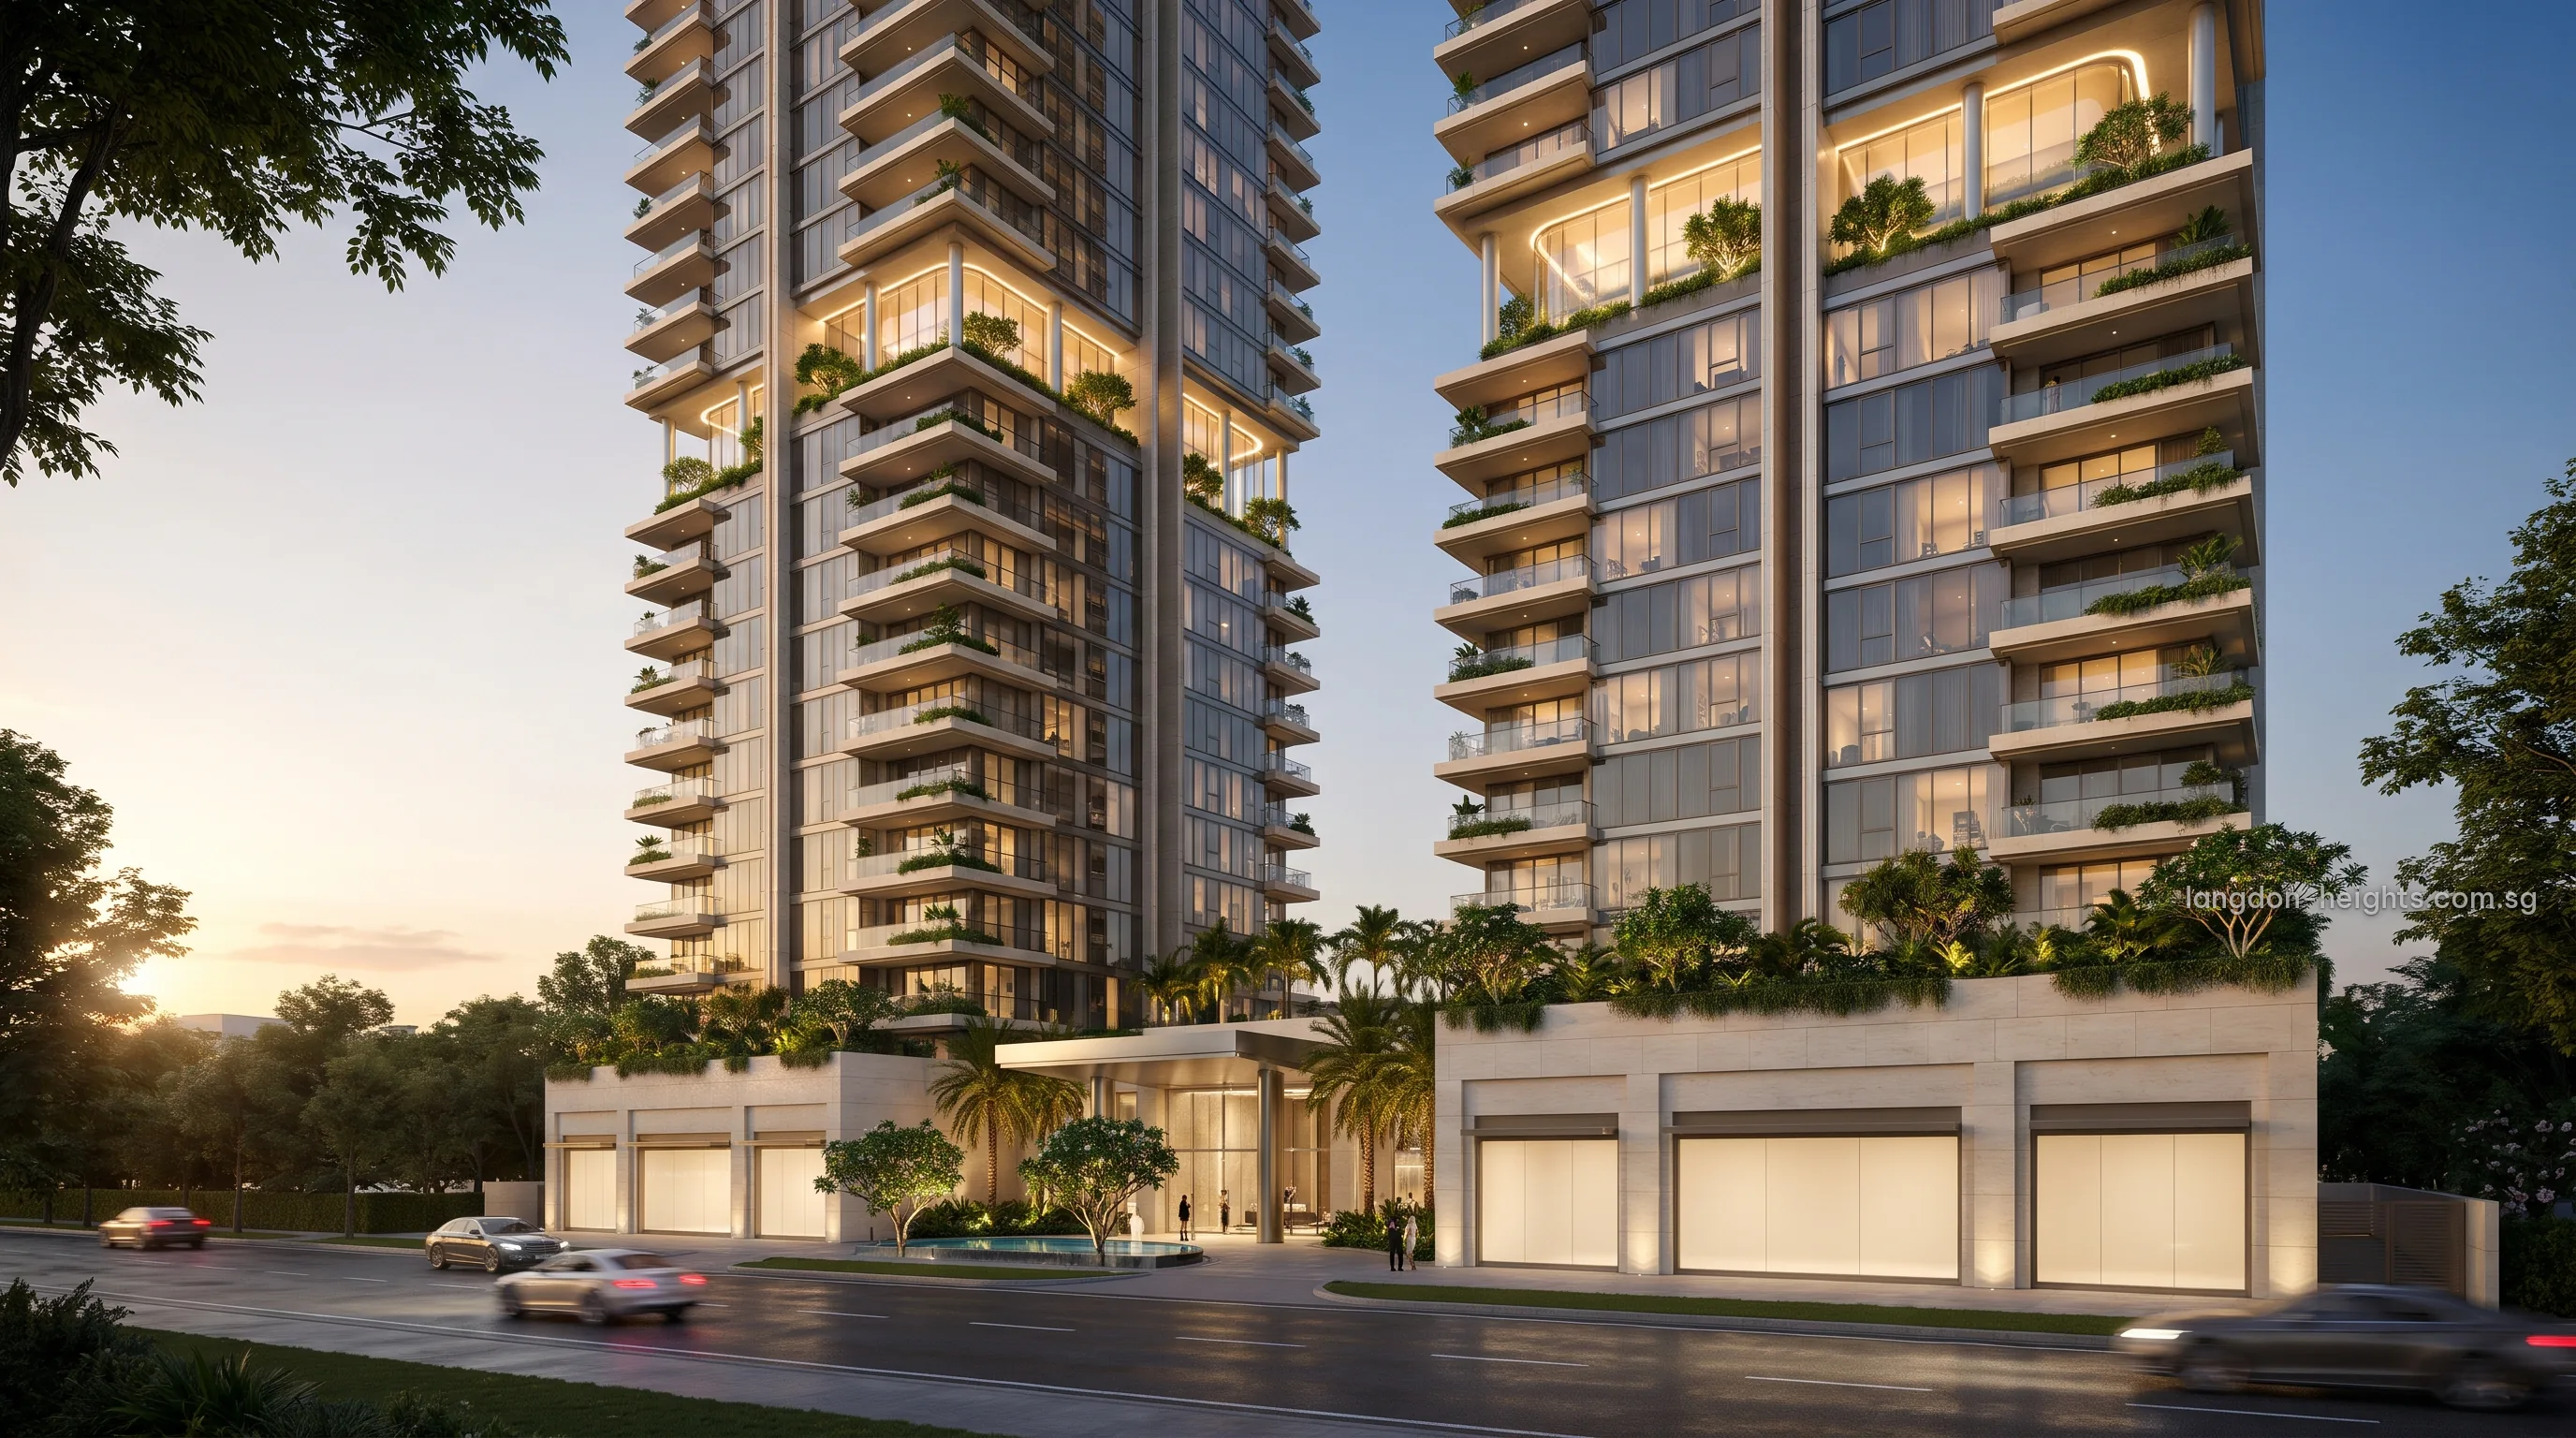
The essential particulars of Langdon Heights, the new residential address on Dover Drive, set out in a single table.
Langdon Heights Fact Sheet
Distances are approximate straight lines from the site. Every particular is governed by the sale and purchase agreement.
Langdon Heights in Brief
Dover Drive runs off Dover Road on the western side of one-north. The Langdon Heights site, released by URA in November 2025 and awarded on 31 March 2026, is the first private residential parcel in Dover-Medway, the neighbourhood that the Master Plan 2025 sets out for up to about 6,000 new homes.
About 625 homes are planned on a 99-year lease in a high-rise residential development with shops and a childcare centre at the first storey. The developer is the partnership of Qingjian Realty, Forsea Holdings and Jianan Capital, whose lead partner already has two residential developments at Media Circle in one-north.
A maximum gross floor area of 56,773 square metres on a 13,517.2 square-metre site, with a height limit of 160 metres above the Singapore Height Datum, sets the scale of the residences.
The Character of Langdon Heights
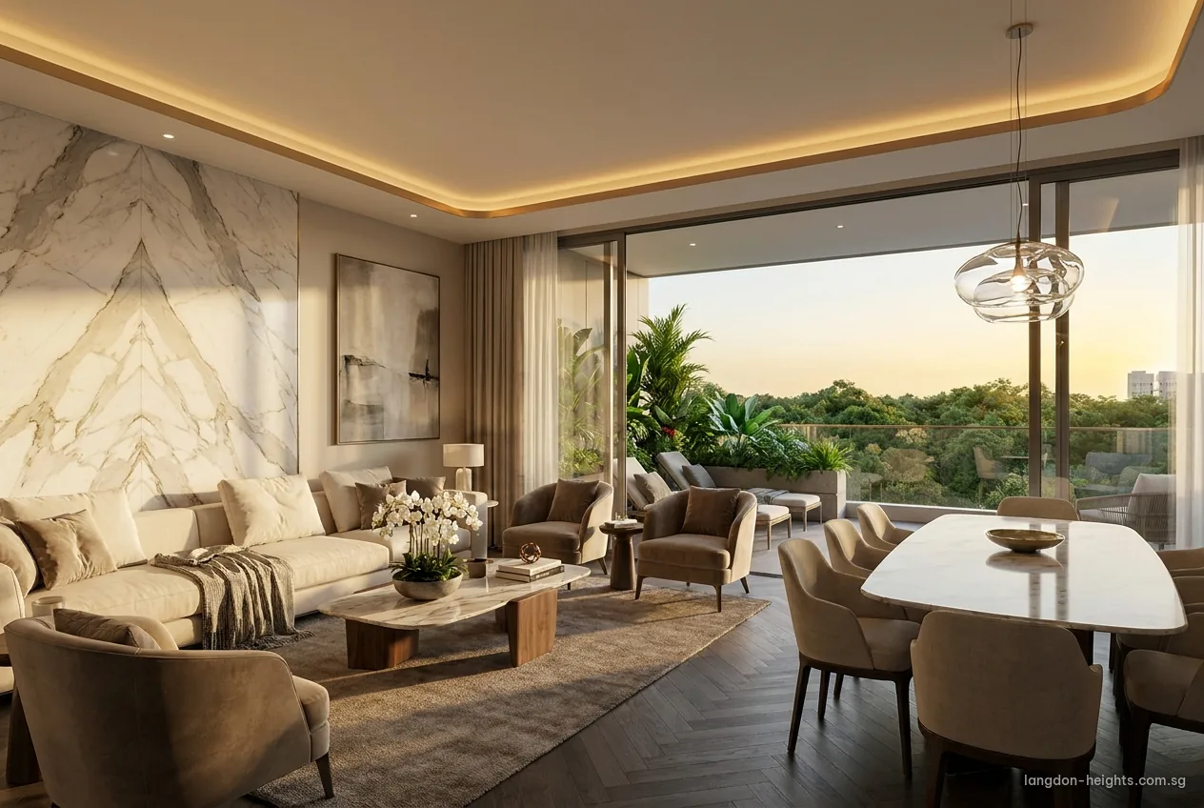
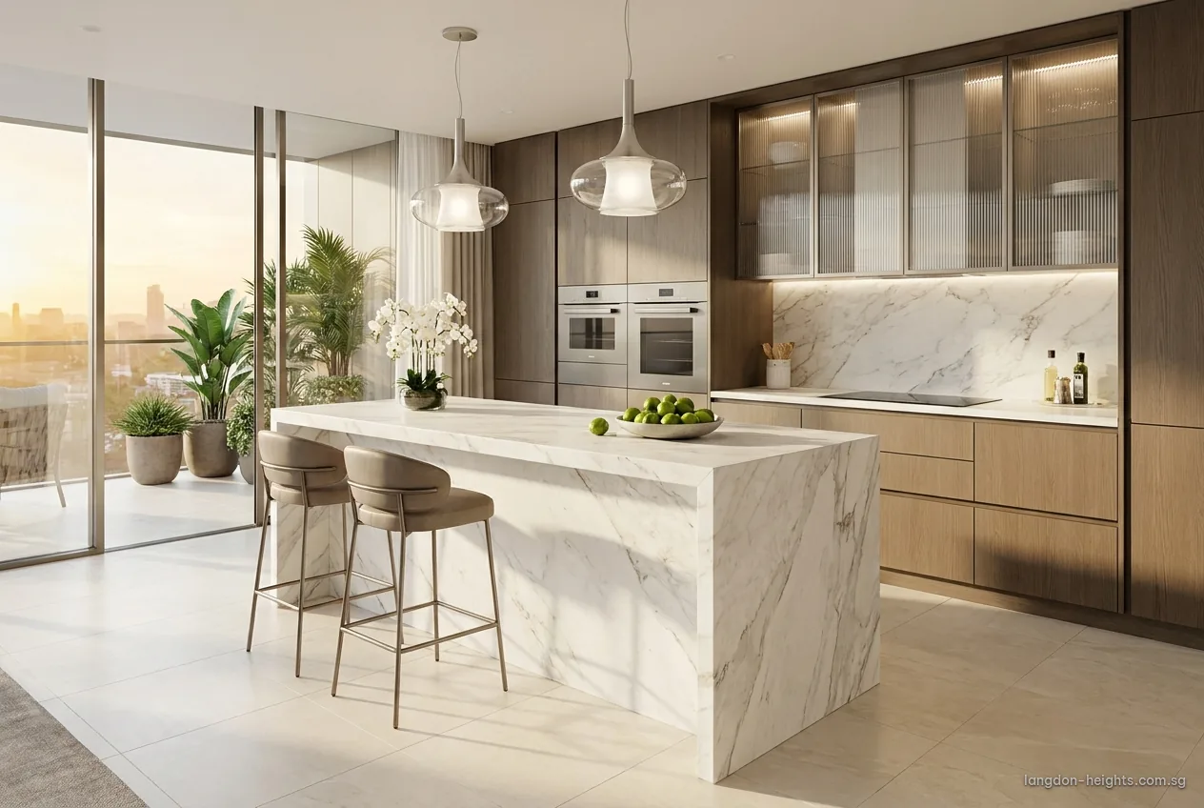
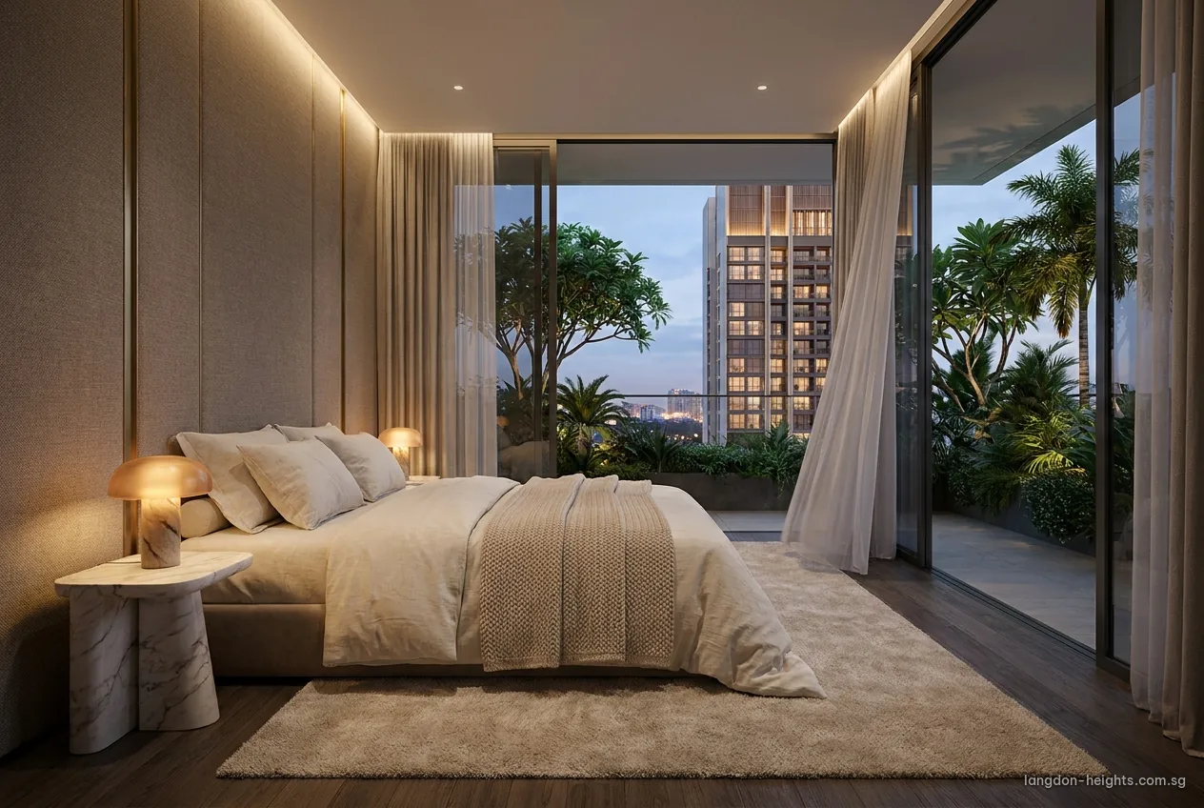
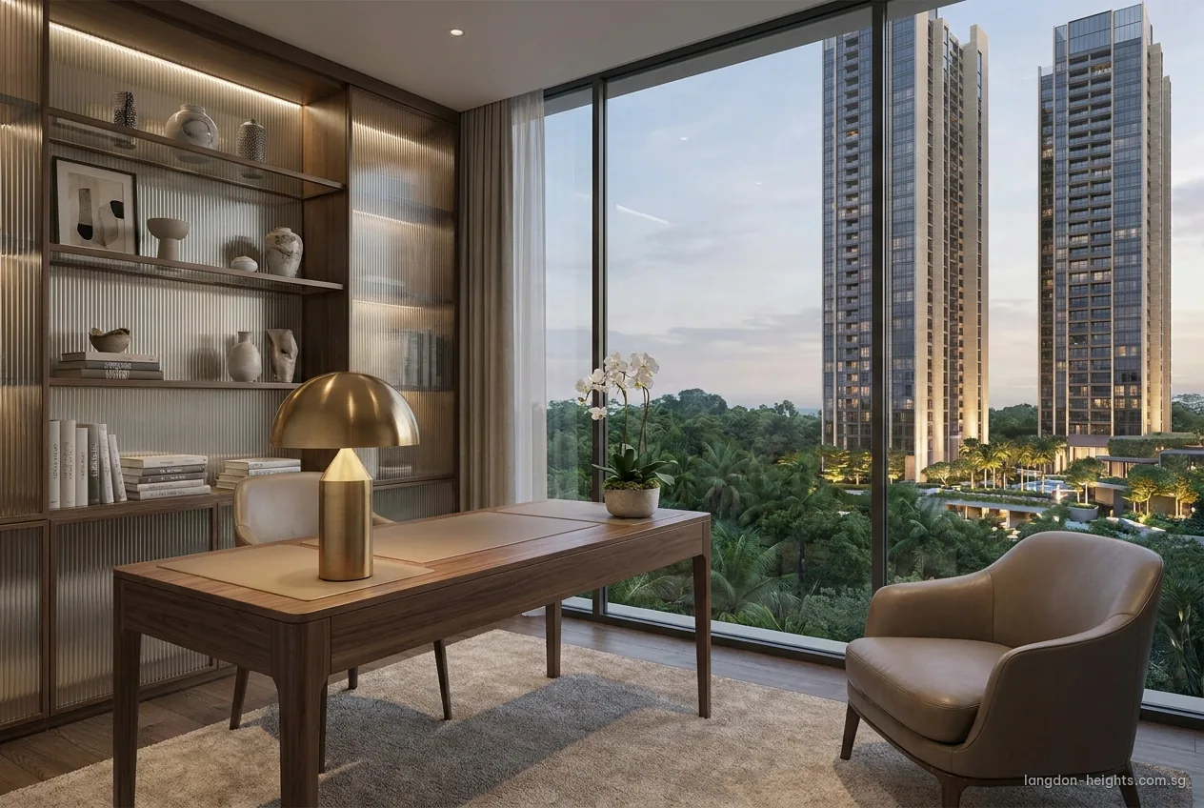
The artist’s impressions across this website evoke a refined high-rise residence: smoked glass and pale stone, deep planted balconies, sky gardens that glow at dusk, and interiors finished in marble, smoked oak and walnut. The developer’s own design, site plan and specifications are presented in the e-brochure.
The fundamentals come from the land and its setting: a 99-year lease, a plot ratio of about 4.2, a ground floor of shops and childcare, and a position between the Dover estate, the one-north business park and the Kent Ridge campus. The location page lists every distance.
Register Your Interest in Langdon Heights
Join the Langdon Heights priority list through the Sales Concierge. Each release reaches registered buyers as soon as it is issued, beginning with the e-brochure, the floor plans and the price list, followed by preview invitations.
For registered buyers, as each is issued
- Invitations to view the showflat by private appointment.
- The e-brochure, floor plans and price list on the day of release.
- A loan estimate from the TDSR calculator, alongside the stamp duty that applies to each buyer profile.
- Guidance on home loans and the progressive payment schedule well before booking day.
Email the Sales Concierge
A personal reply follows every message.
Registered buyers hear first as each Langdon Heights release is issued, from the e-brochure to preview invitations.
Email the Sales ConciergeSales Concierge: sales@langdon-heights.com.sg