
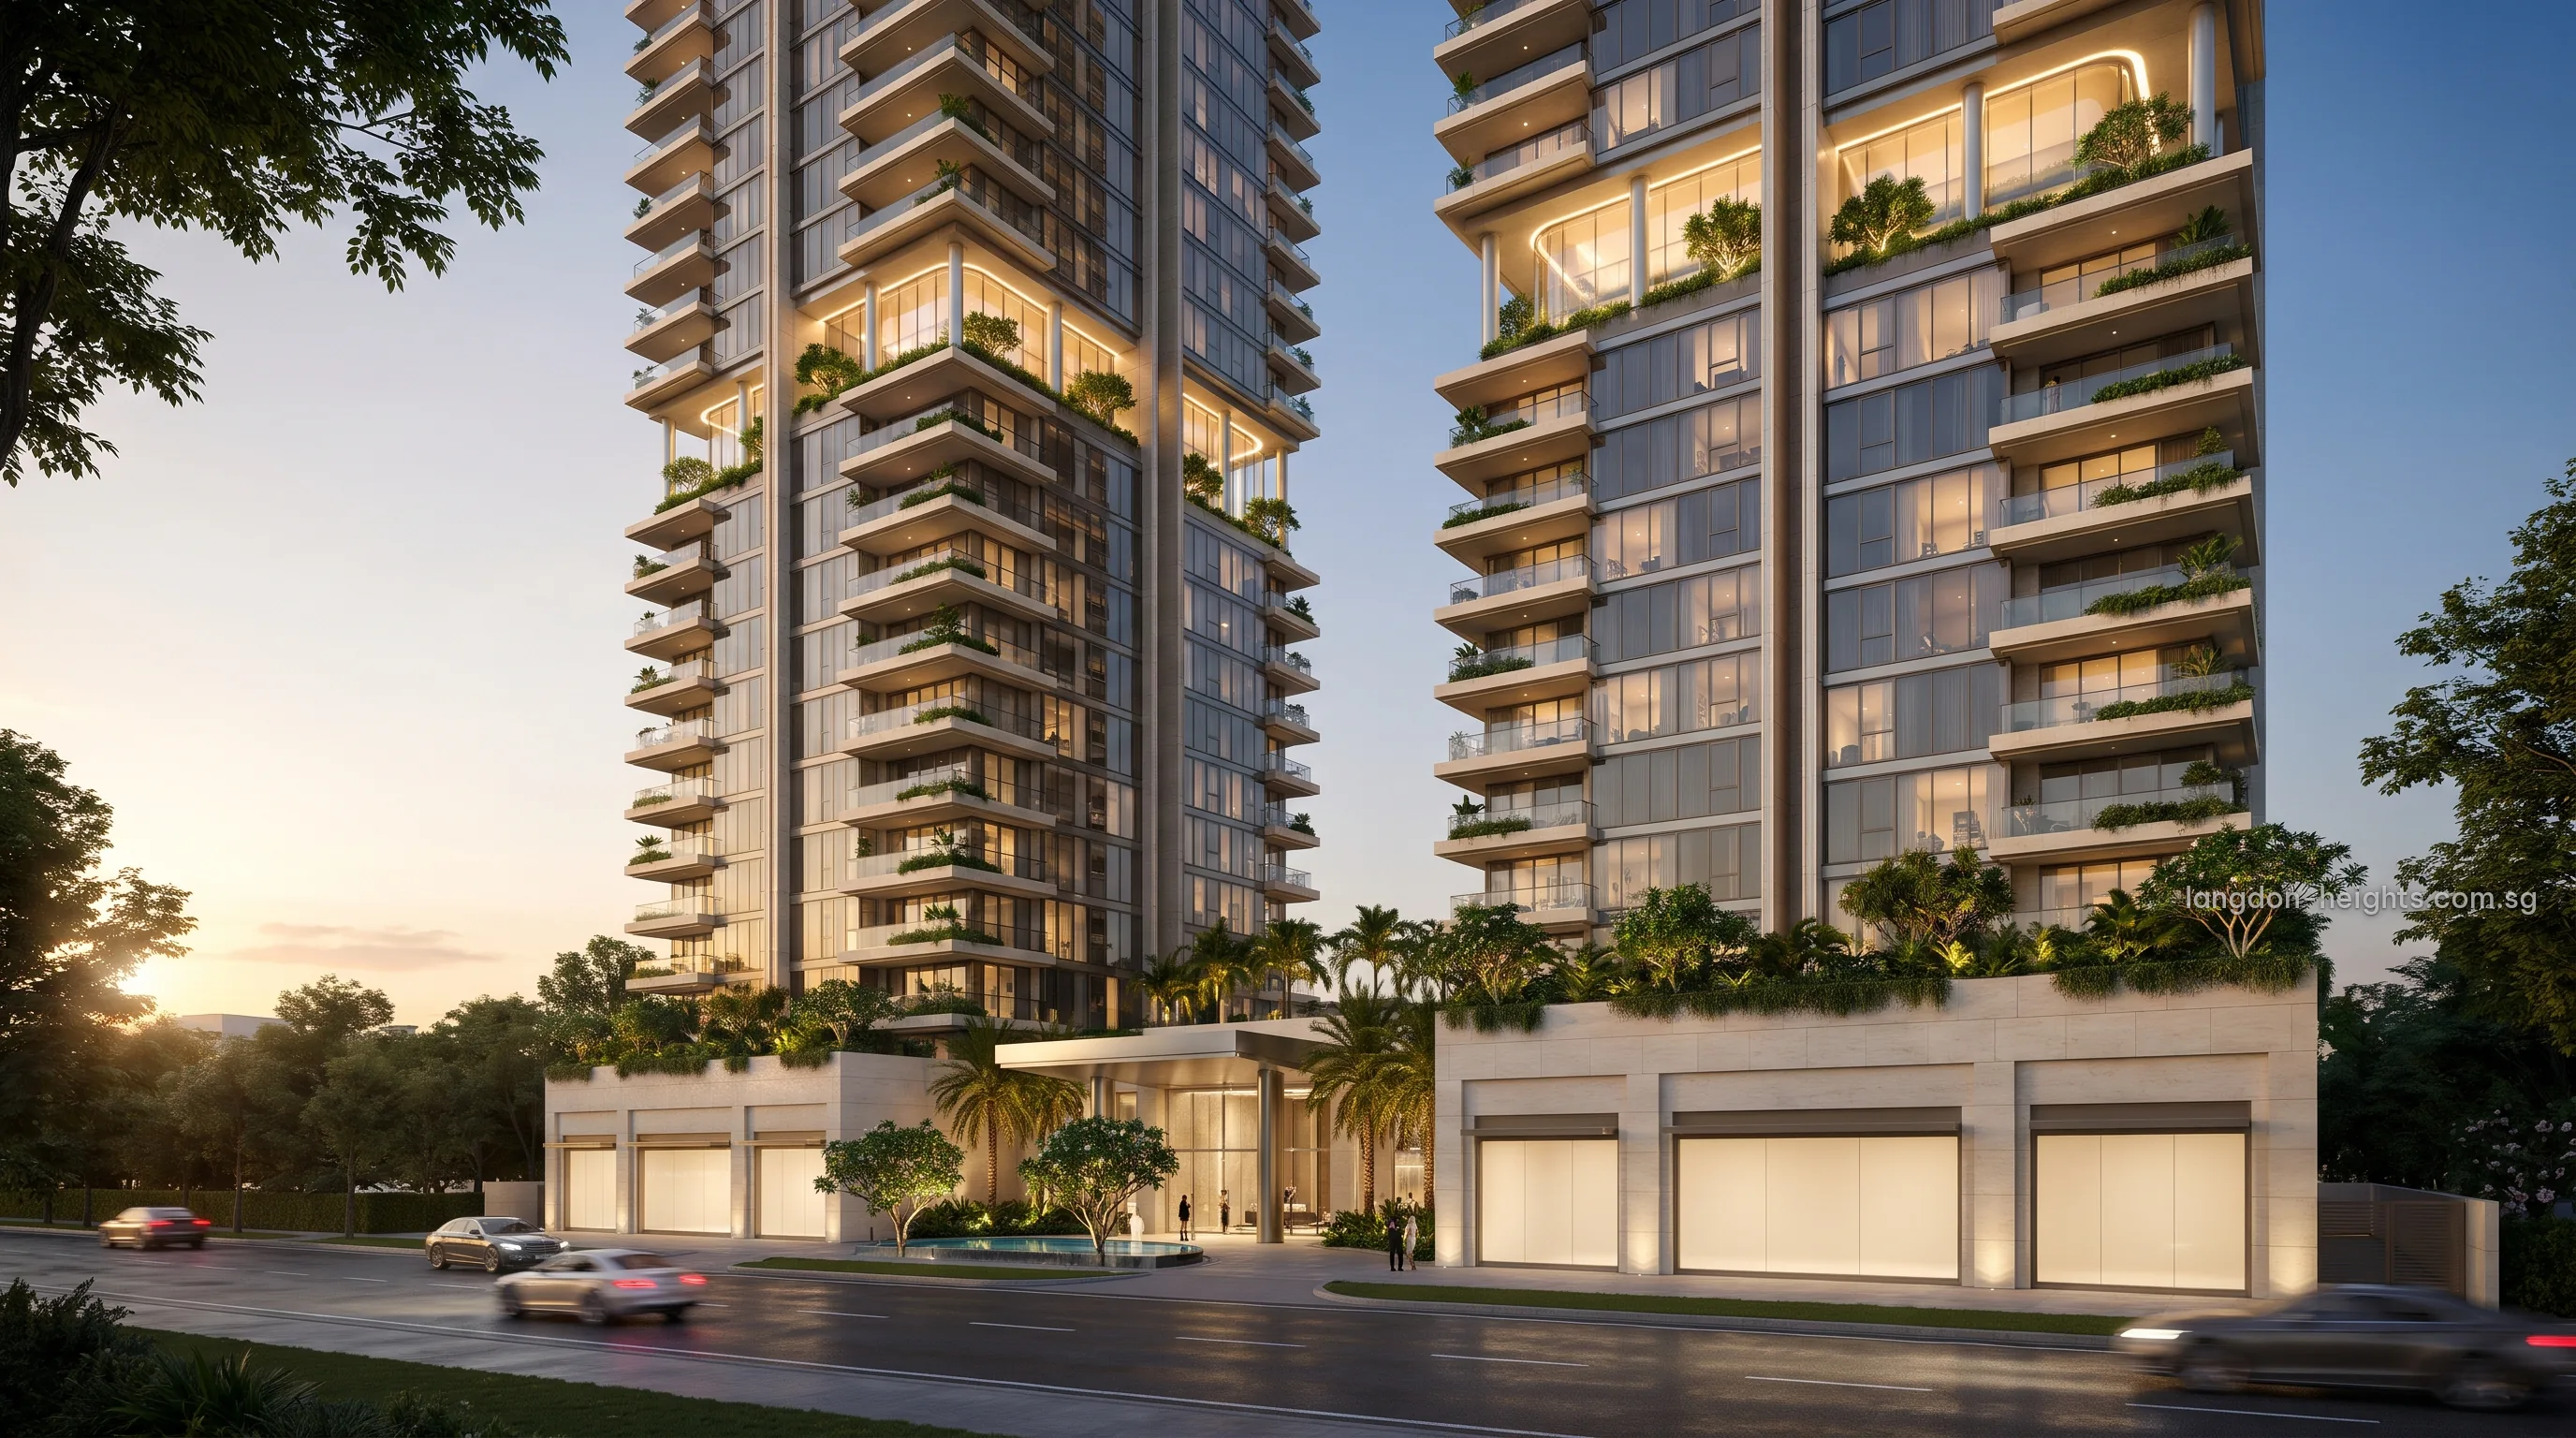
The site plan of Langdon Heights reaches registered buyers as soon as the developer issues it.
Langdon Heights Site Plan
On a site of 13,517.2 square metres, the site plan will set out how the residences, the podium and its gardens, the facilities, the shops and the childcare centre are arranged, and where the vehicle entrance from Dover Drive is placed.
This single drawing shows Langdon Heights whole, and registered buyers receive it alongside the e-brochure.
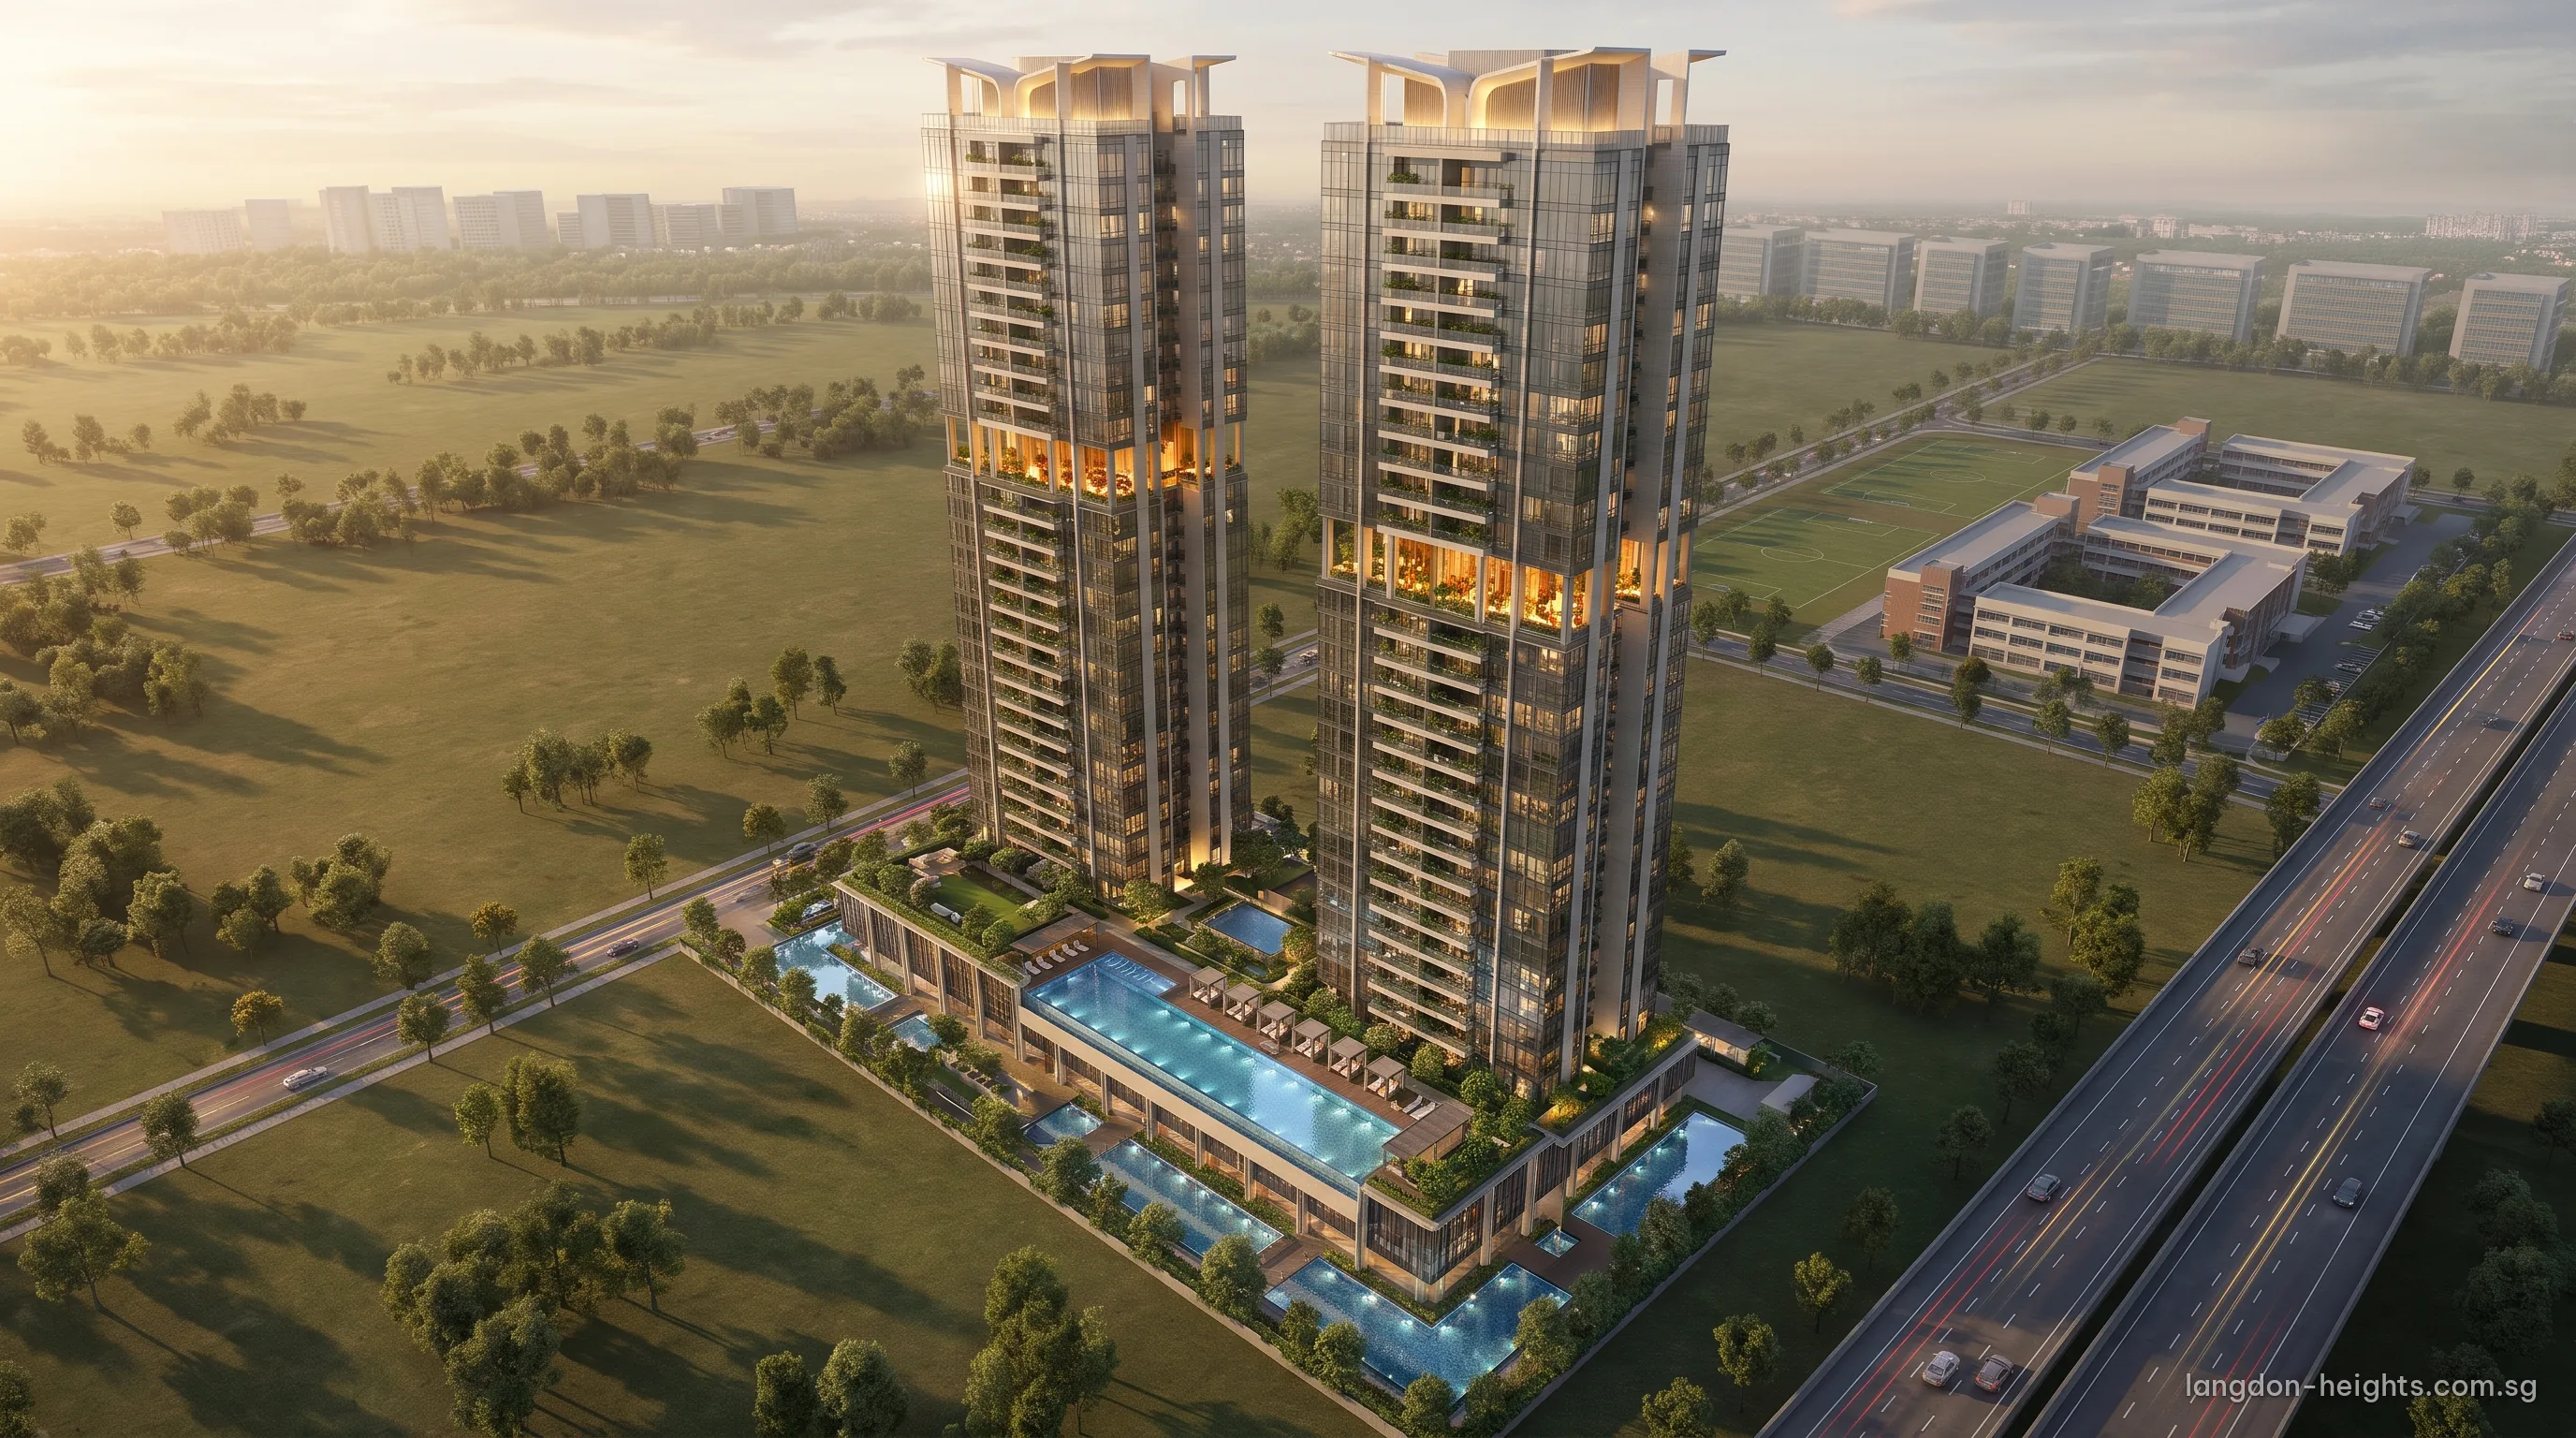
Reading the Langdon Heights Site Plan
The site plan shows which way the residences face, the gardens and pools between them and the facilities around the podium. The elevation chart then lays out each stack floor by floor, and the floor plans show the layout of every home type.
Register Your Interest in Langdon Heights
Join the Langdon Heights priority list through the Sales Concierge. Each release reaches registered buyers as soon as it is issued, beginning with the e-brochure, the floor plans and the price list, followed by preview invitations.
For registered buyers, as each is issued
- Invitations to view the showflat by private appointment.
- The e-brochure, floor plans and price list on the day of release.
- A loan estimate from the TDSR calculator, alongside the stamp duty that applies to each buyer profile.
- Guidance on home loans and the progressive payment schedule well before booking day.
Email the Sales Concierge
A personal reply follows every message.
Registered buyers hear first as each Langdon Heights release is issued, from the e-brochure to preview invitations.
Email the Sales ConciergeSales Concierge: sales@langdon-heights.com.sg