Register to receive the Langdon Heights e-brochure, sent to registered buyers as soon as it is issued.
Langdon Heights E-Brochure
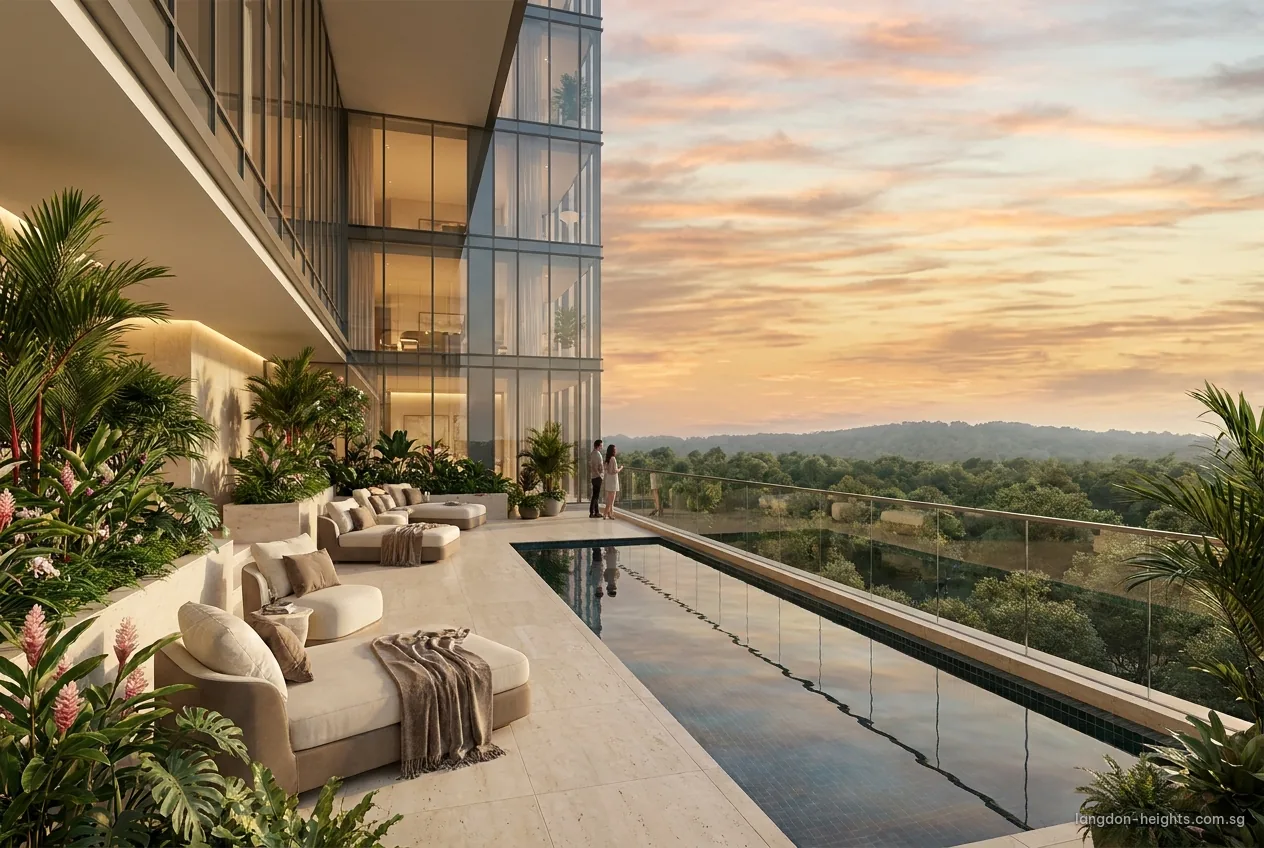
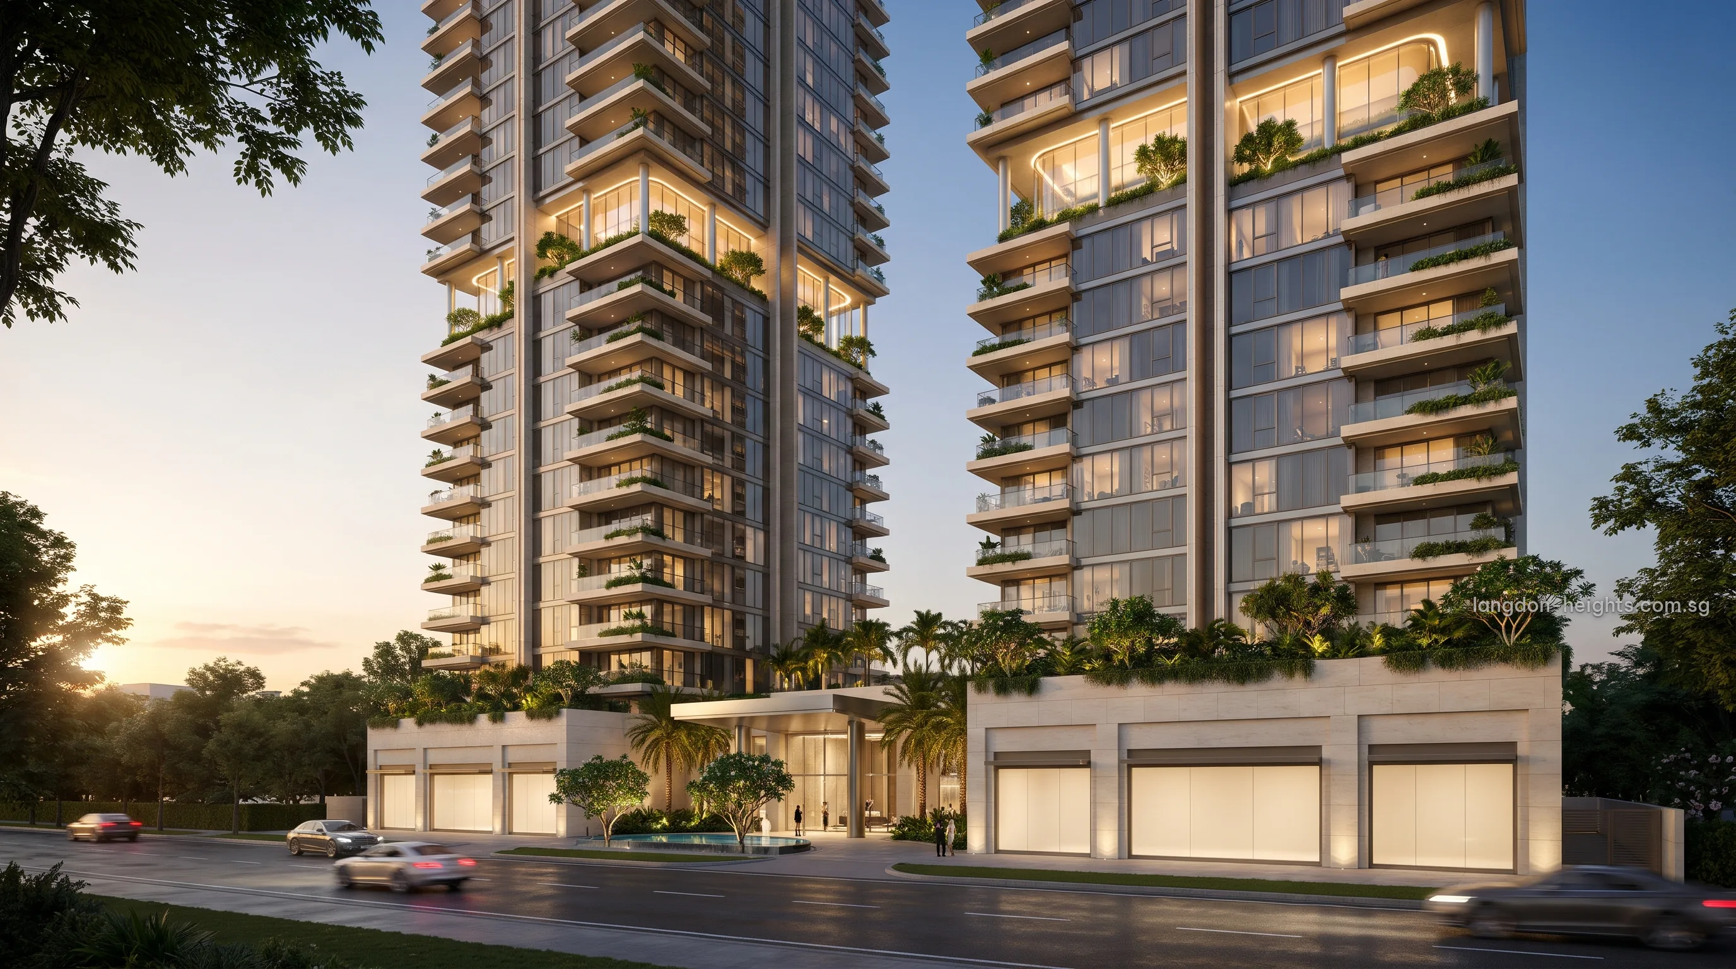
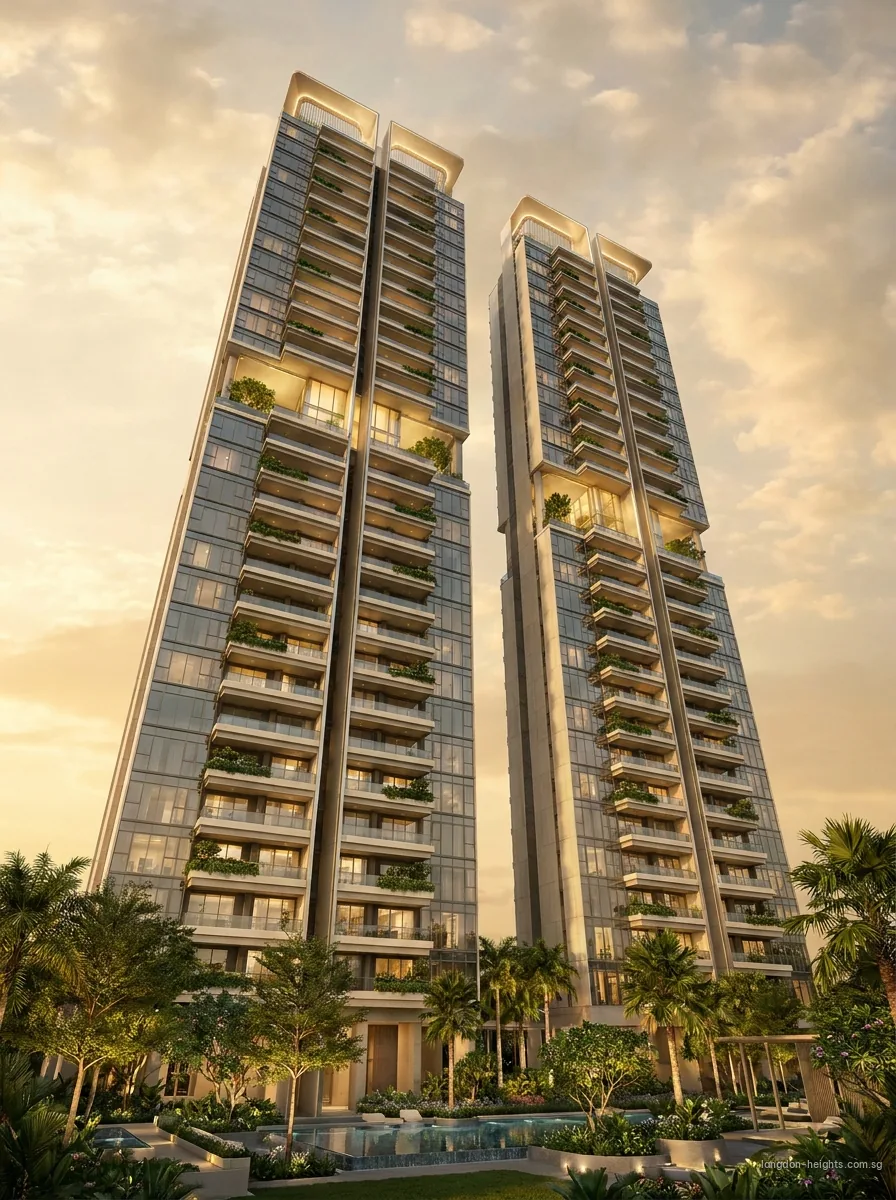
The e-brochure is the complete introduction to Langdon Heights. It presents the design, the site plan with its facilities, the home types with their floor plans, and the specifications room by room.
Inside the Langdon Heights e-brochure
- The site plan with its facilities legend.
- The spread of home types, which the elevation chart sets out stack by stack.
- The floor plans with strata areas.
- Fittings and finishes, room by room.
Request the Langdon Heights E-Brochure
Registered buyers receive it first.
The e-brochure, the floor plans and the price list each reach registered buyers as soon as they are issued.
Email the Sales ConciergeSales Concierge: sales@langdon-heights.com.sg
The Sales Concierge
RepliesPersonally, by return email
ViewingsShowflat viewings are arranged by appointment through the Sales Concierge; email us to register.
E-brochureSent on release
Floor plansSent on release
Price listSent on release
The Langdon Heights Brochure, Plans and Prices
The e-brochure is joined by the price list and the payment terms, while the gallery gathers the artist’s impressions in one place.