
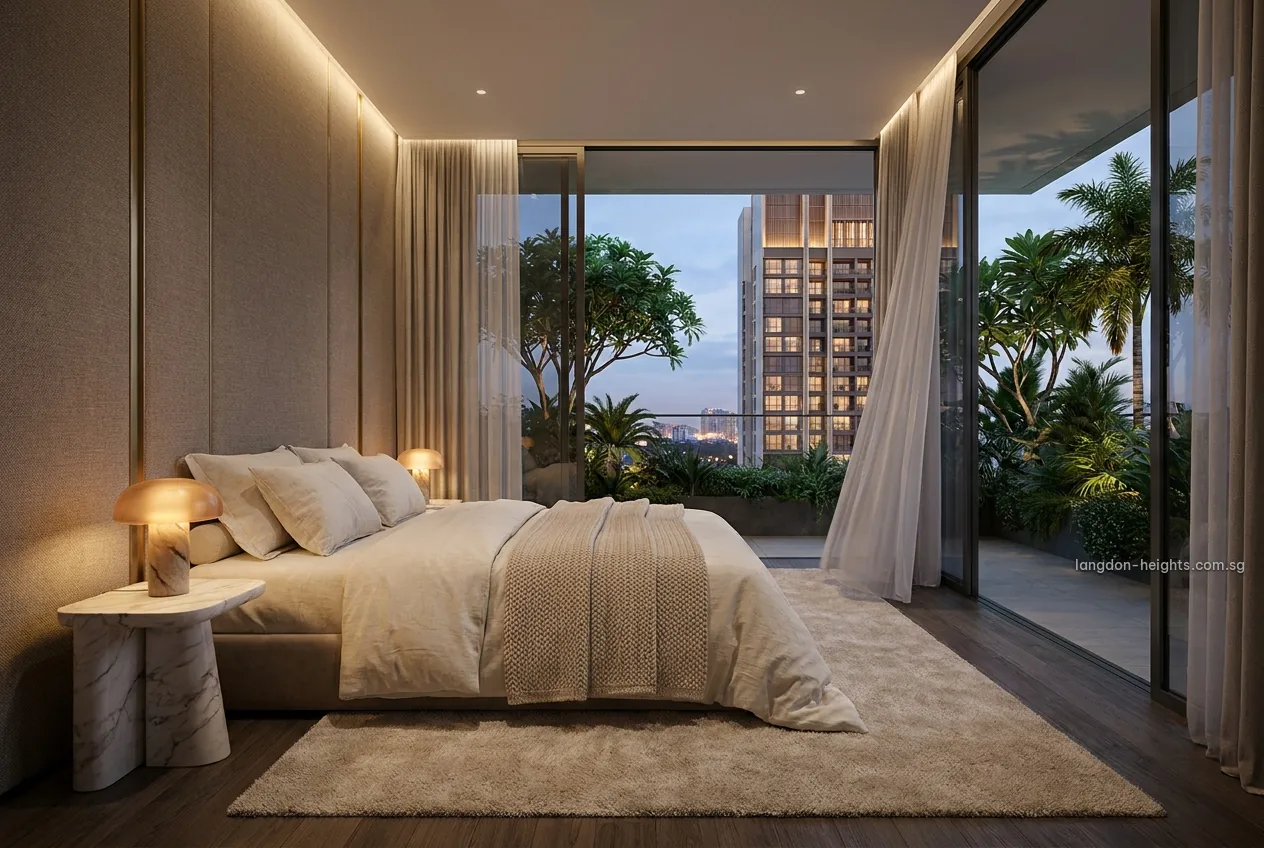
Floor plans for every home type at Langdon Heights go to registered buyers on release.
Langdon Heights Floor Plans
The floor plans set out the layouts of the roughly 625 homes planned, with the strata area and the type of each. They are the release that lets a household narrow its choice to a shortlist.
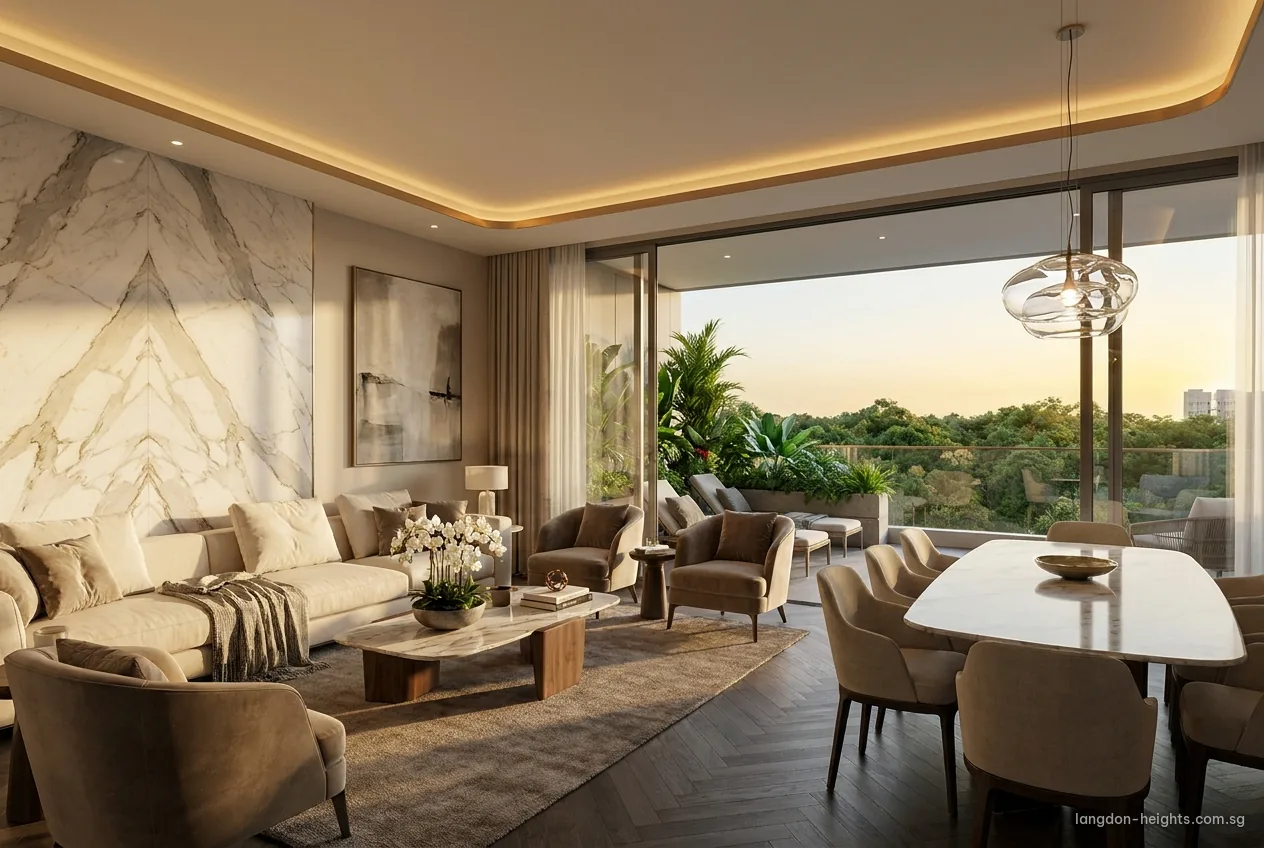
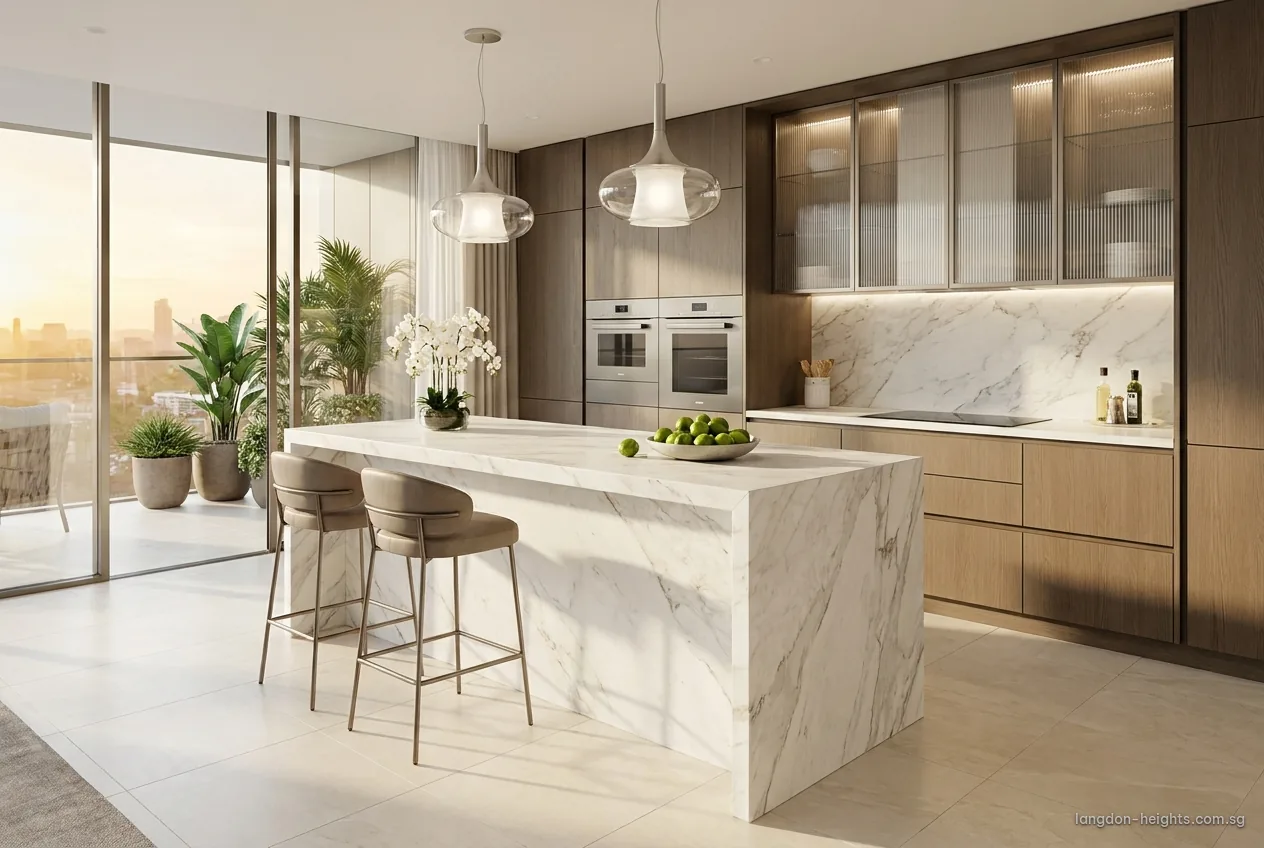
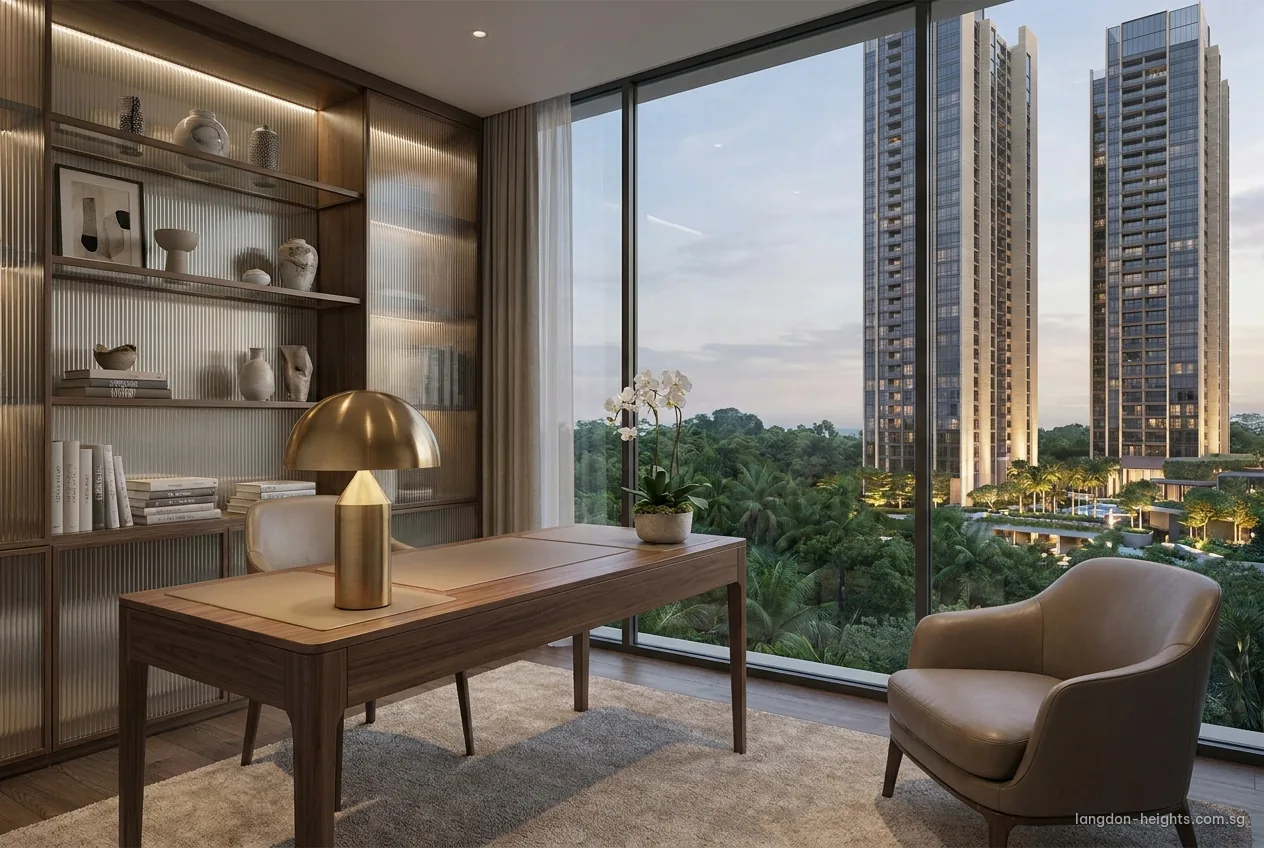
The interiors shown across this website are artist’s impressions, styled to evoke the finishes and the light of a show unit: marble, smoked oak, walnut and full-height glass.
Langdon Heights Floor Plans and Financing
With a layout and its area settled, a price can be run through the TDSR calculator for a loan estimate and the stamp duty calculator for the duty, and the payment scheme page shows how payments follow construction.
Register Your Interest in Langdon Heights
Join the Langdon Heights priority list through the Sales Concierge. Each release reaches registered buyers as soon as it is issued, beginning with the e-brochure, the floor plans and the price list, followed by preview invitations.
For registered buyers, as each is issued
- Invitations to view the showflat by private appointment.
- The e-brochure, floor plans and price list on the day of release.
- A loan estimate from the TDSR calculator, alongside the stamp duty that applies to each buyer profile.
- Guidance on home loans and the progressive payment schedule well before booking day.
Email the Sales Concierge
A personal reply follows every message.
Registered buyers hear first as each Langdon Heights release is issued, from the e-brochure to preview invitations.
Email the Sales ConciergeSales Concierge: sales@langdon-heights.com.sg