
The Zoning Behind Langdon Heights
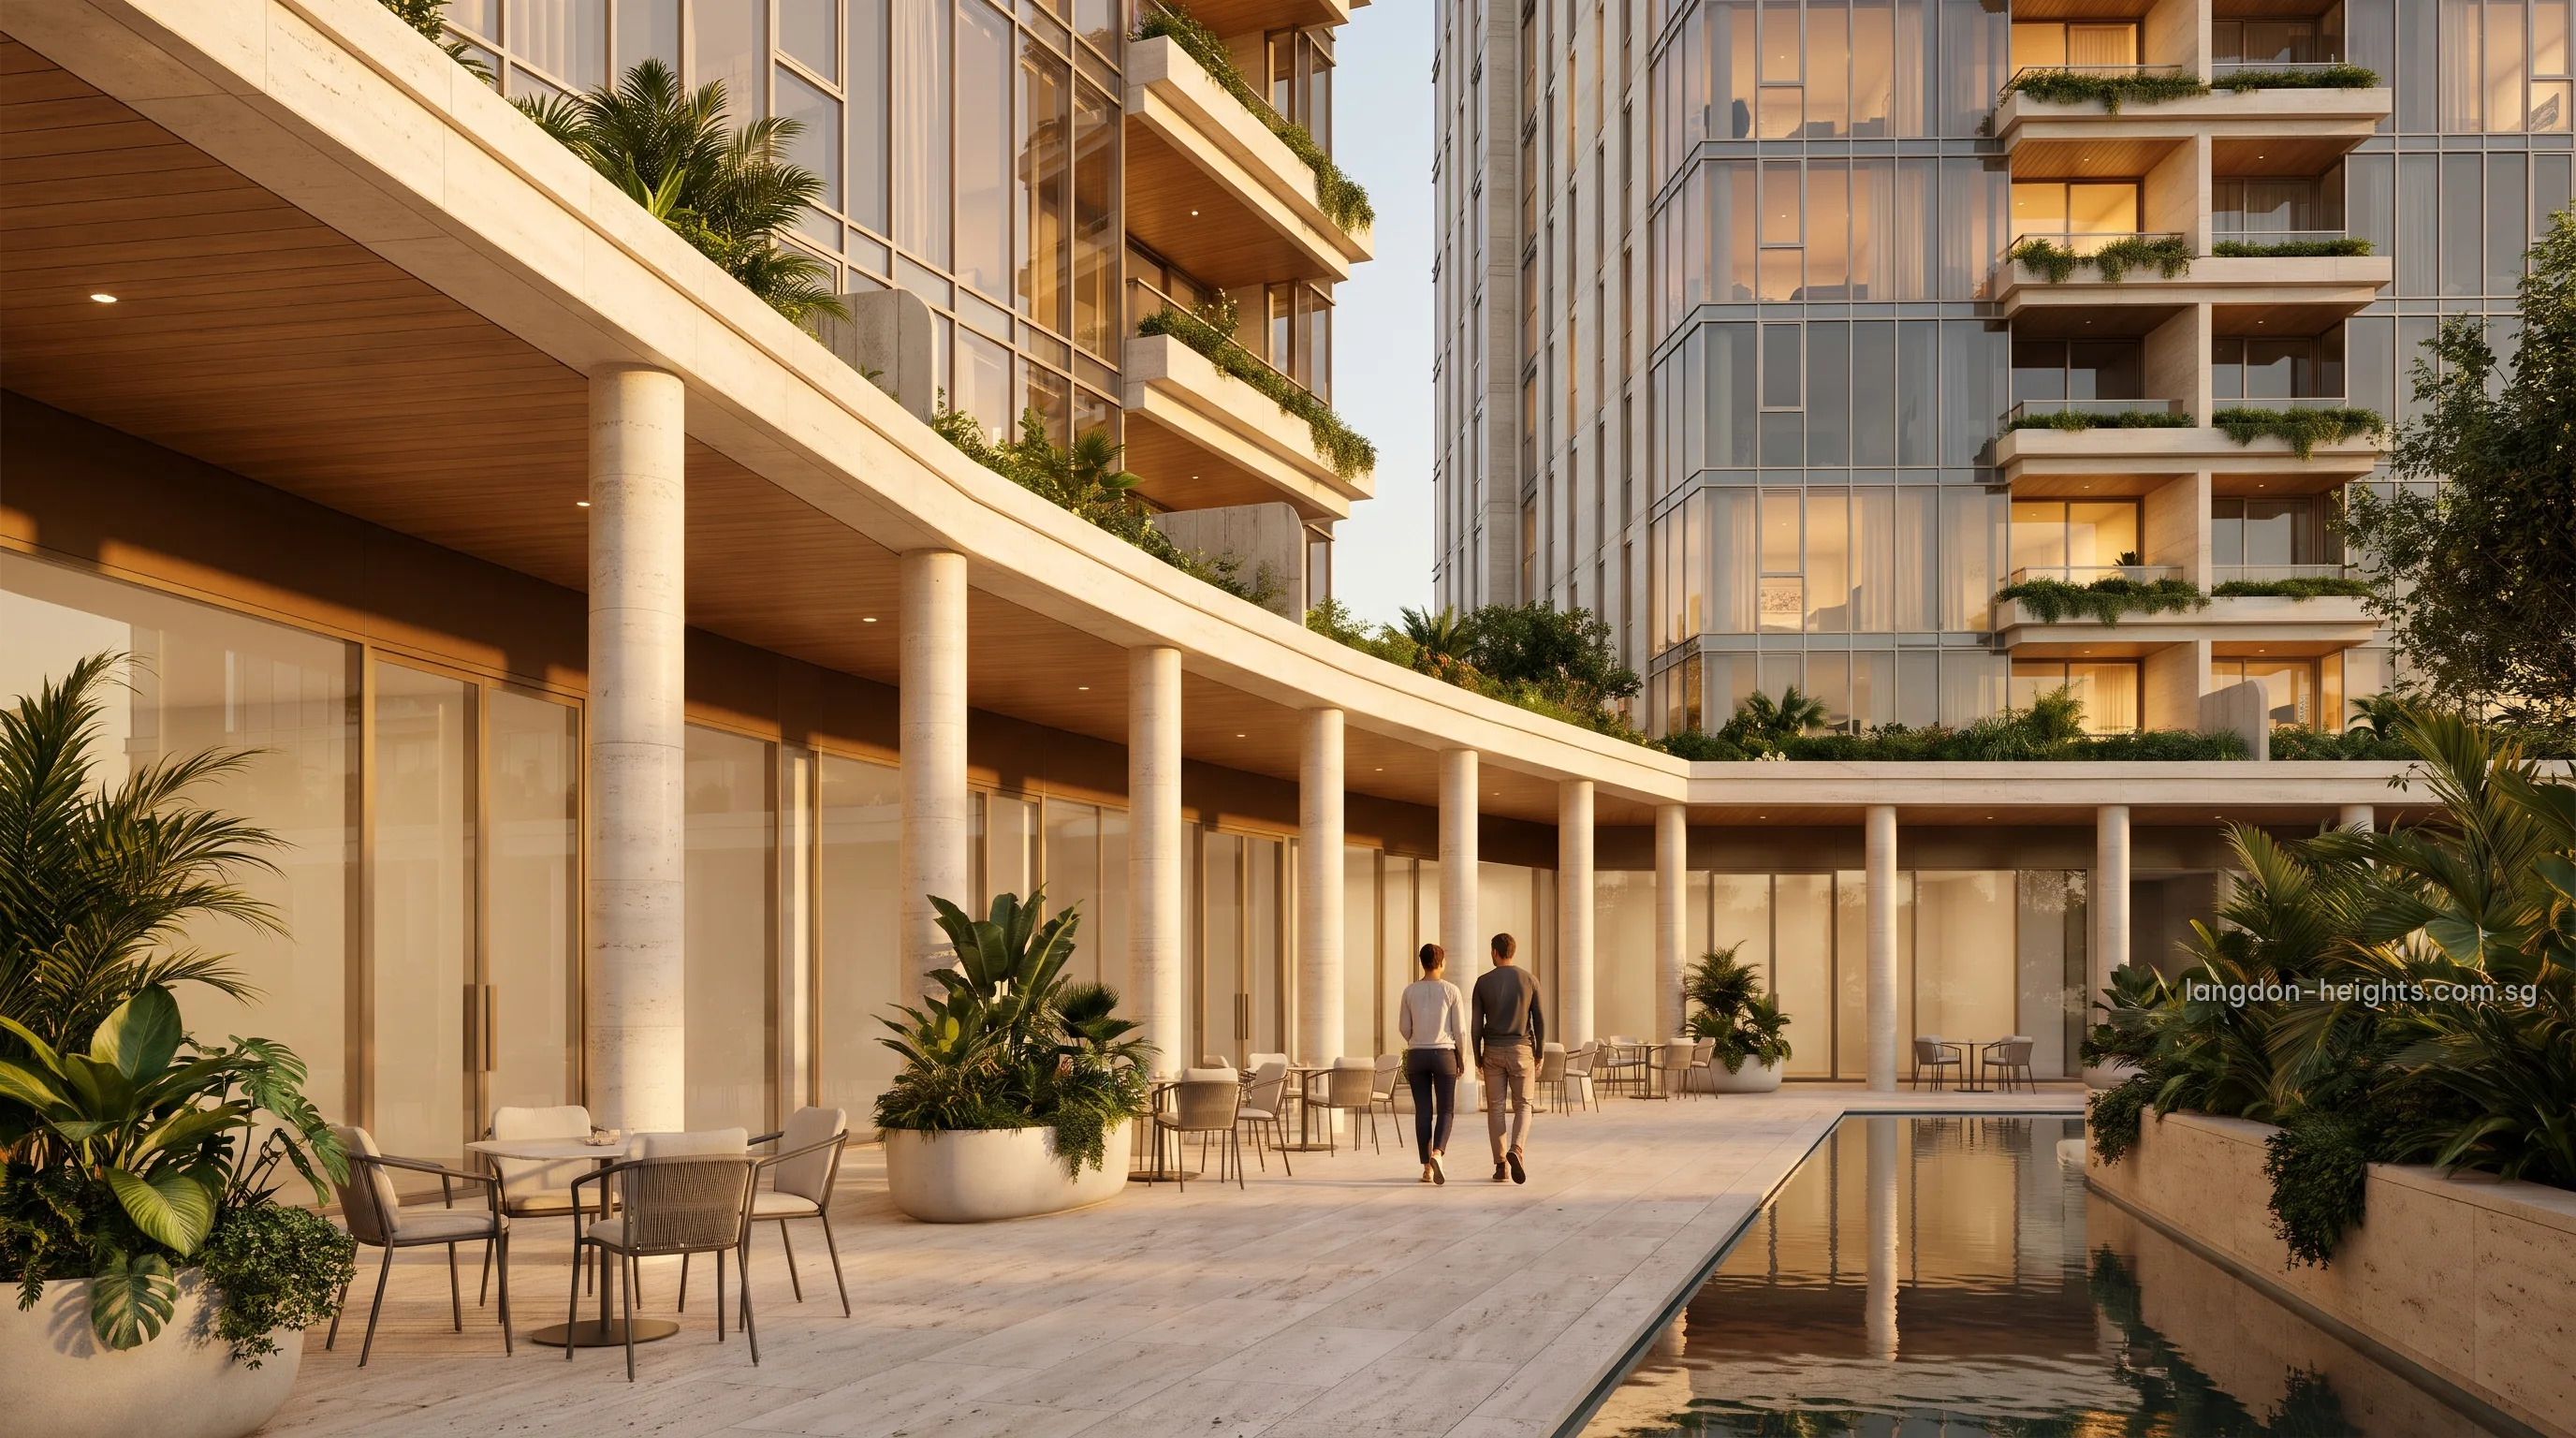
The Dover Drive land beneath Langdon Heights is zoned Residential with Commercial at 1st Storey. That zoning shapes the whole development: a high-rise residential development with shops and a childcare centre at the first storey. The site measures 13,517.2 m², about 145,500 sq ft, with a maximum building height of 160 m SHD.
Homes fill the floors above, and the ground level is set aside for uses that serve residents and the wider Dover-Medway neighbourhood alike. The site plan page will present the arrangement as the design is released.
The Langdon Heights Childcare Centre
URA requires a childcare centre of at least 550 m² of gross floor area as part of the development. Placed at the first storey, it puts early-years care within the same address as the homes above. The centre’s position and layout will appear in the site plan as the design is presented.
For families with young children, care below and primary schools a short walk along Dover Road form a practical combination. Fairfield Methodist School (Primary) at 100 Dover Road is about 160 m from the site in a straight line, and Fairfield Methodist School (Secondary) and Anglo-Chinese Junior College also lie within about 400 m.
Shops at the Base of Langdon Heights
Commercial use at the first storey is capped by URA at 3,000 m² of gross floor area. Within that allowance the shops bring daily convenience to the foot of the development, and the tenant mix will be presented with the design. The commercial allowance sits inside the overall maximum gross floor area of 56,773 m², the greater part of which is given to homes.
| Control | Figure |
|---|---|
| Zoning | Residential with Commercial at 1st Storey |
| Childcare centre | At least 550 m² GFA |
| Commercial use | At most 3,000 m² GFA |
| Maximum gross floor area | 56,773 m² |
| Homes planned | About 625 (URA estimate) |
Mixed-use projects are familiar ground for the lead developer: Qingjian Realty’s Le Quest in Bukit Batok paired homes with a mall and was completed in 2020. The developer page tells that story.
Langdon Heights Among Nearby Amenities
Beyond its own first storey, Langdon Heights Condo sits among established amenities. Dover Community Centre is about 0.3 km away, National University Hospital about 0.6 km, Rochester Mall about 0.8 km and The Star Vista, beside Buona Vista MRT, about 0.9 km, all straight-line.
Further details of the first storey will be shared with registered buyers. The amenities page lists what lies around the Dover Drive site today.
The Langdon Heights First Storey in Dover-Medway
As the first private residential parcel released in Dover-Medway, the Dover Drive site brings early retail and childcare to a neighbourhood planned under URA Master Plan 2025 for up to about 6,000 public and private homes. The shops and childcare centre at the first storey therefore serve a growing community around the development as well as the residents of Langdon Heights one-north.
Background reading prepared in November 2026, not financial, legal or tax advice. Duty and loan figures follow the financing pages here; distances are measured as straight lines from the Dover Drive site.
Receive Langdon Heights Releases First
Brochure, plans, prices and preview invitations for Langdon Heights go to the priority list ahead of everyone else. Showflat viewings are arranged by appointment through the Sales Concierge; email us to register.